

Reference: LCP1885 - Lisboa, Lisboa Sale
- 809.000,00€
- 347m²
- Edifício
- SANTA MARIA MAIOR, Lisboa

Description
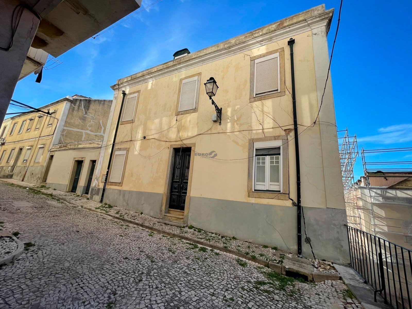
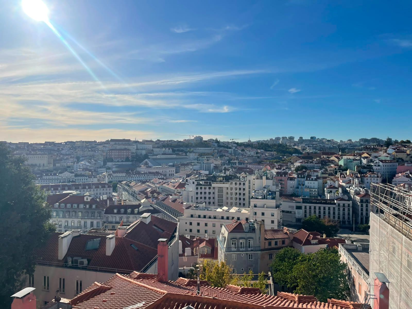
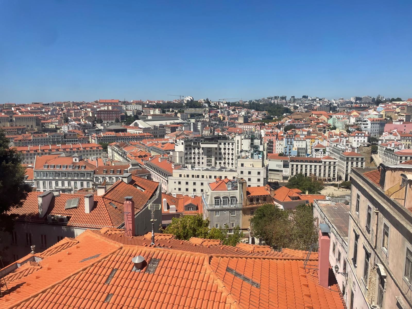
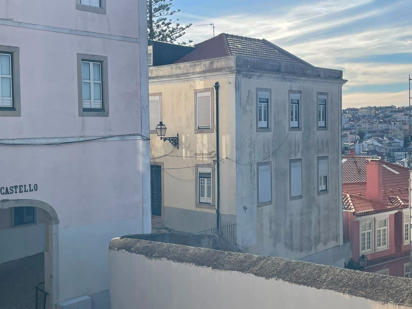
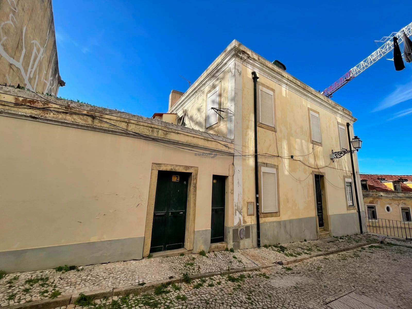
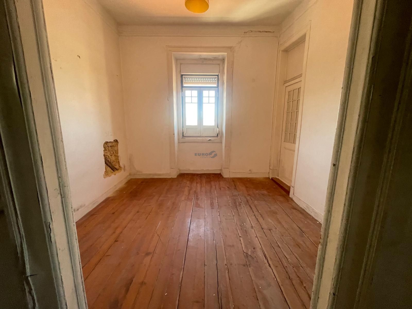
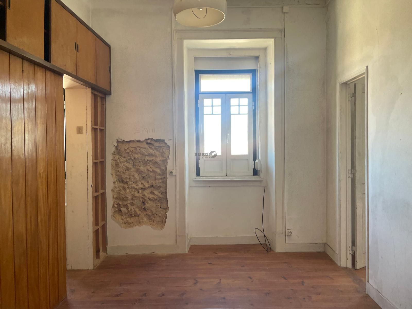
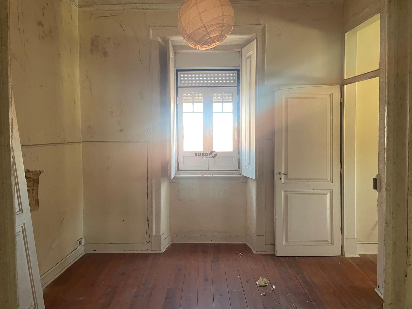
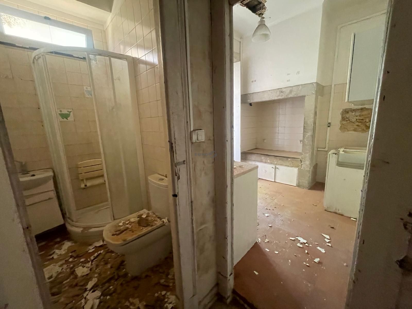
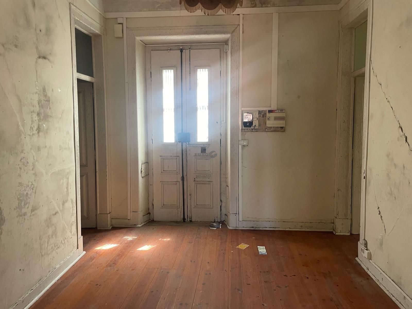
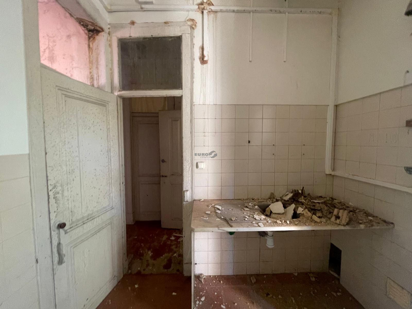
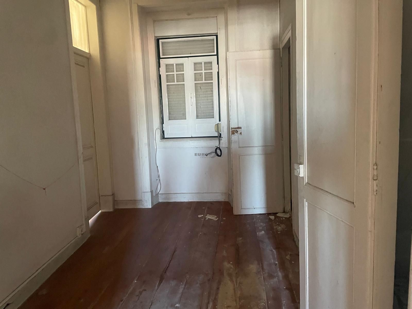
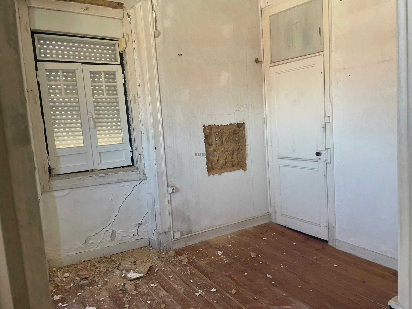
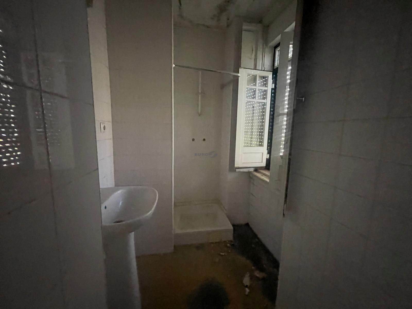
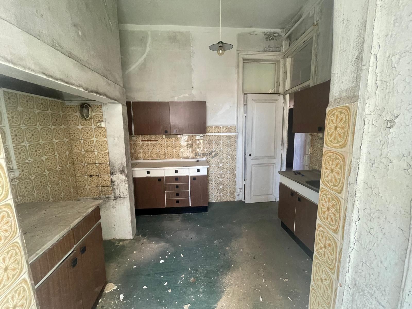
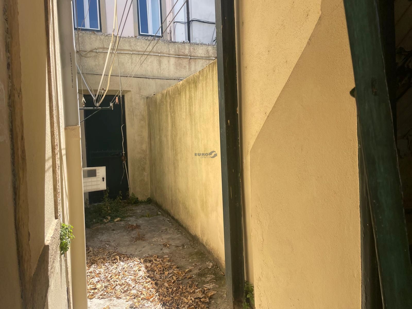
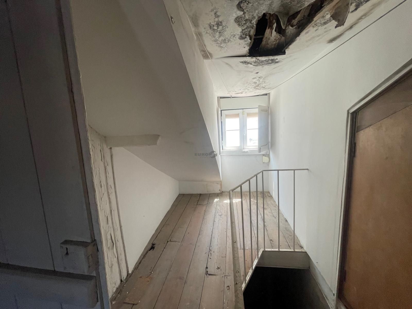
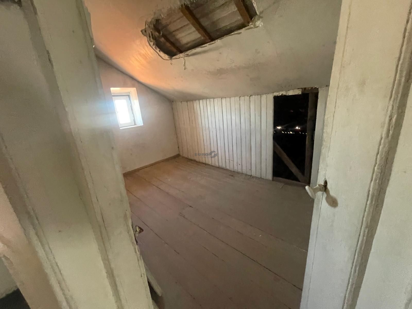
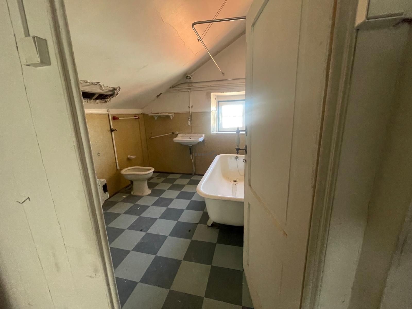
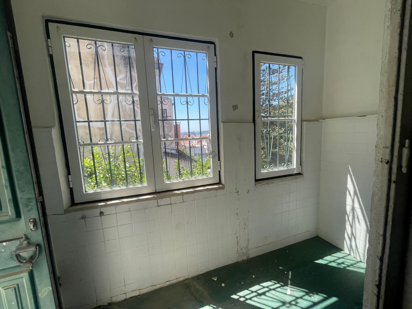
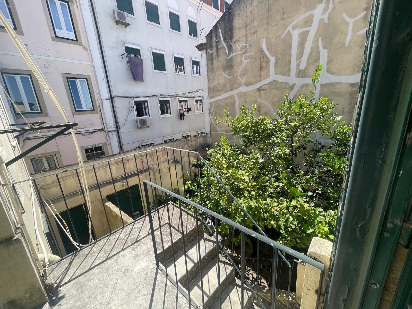
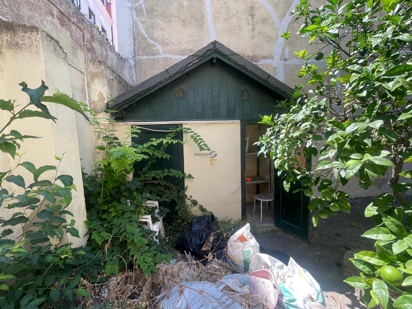
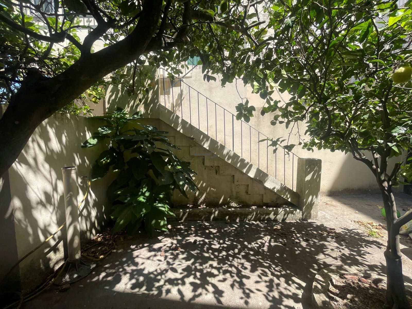
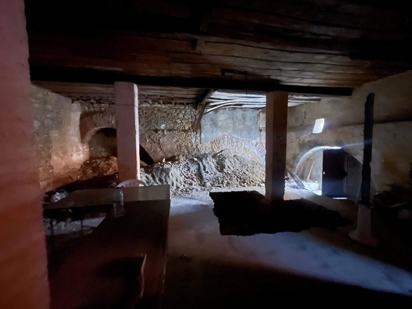
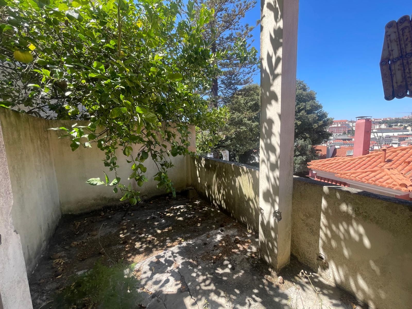
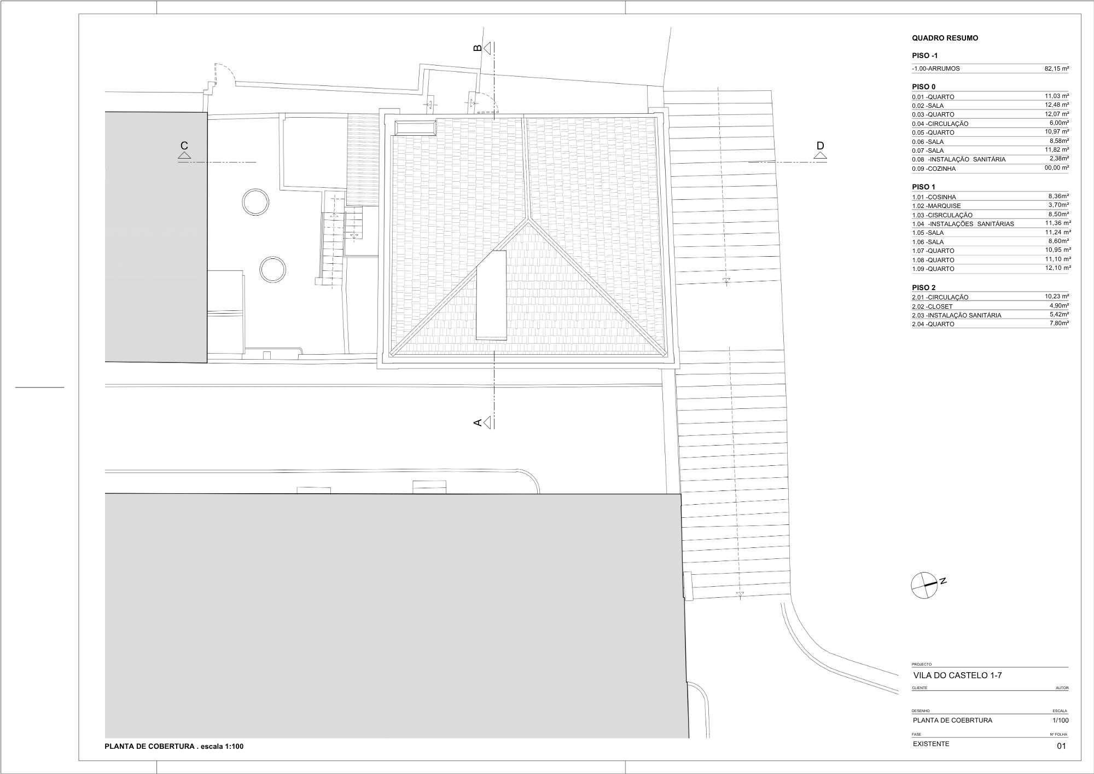
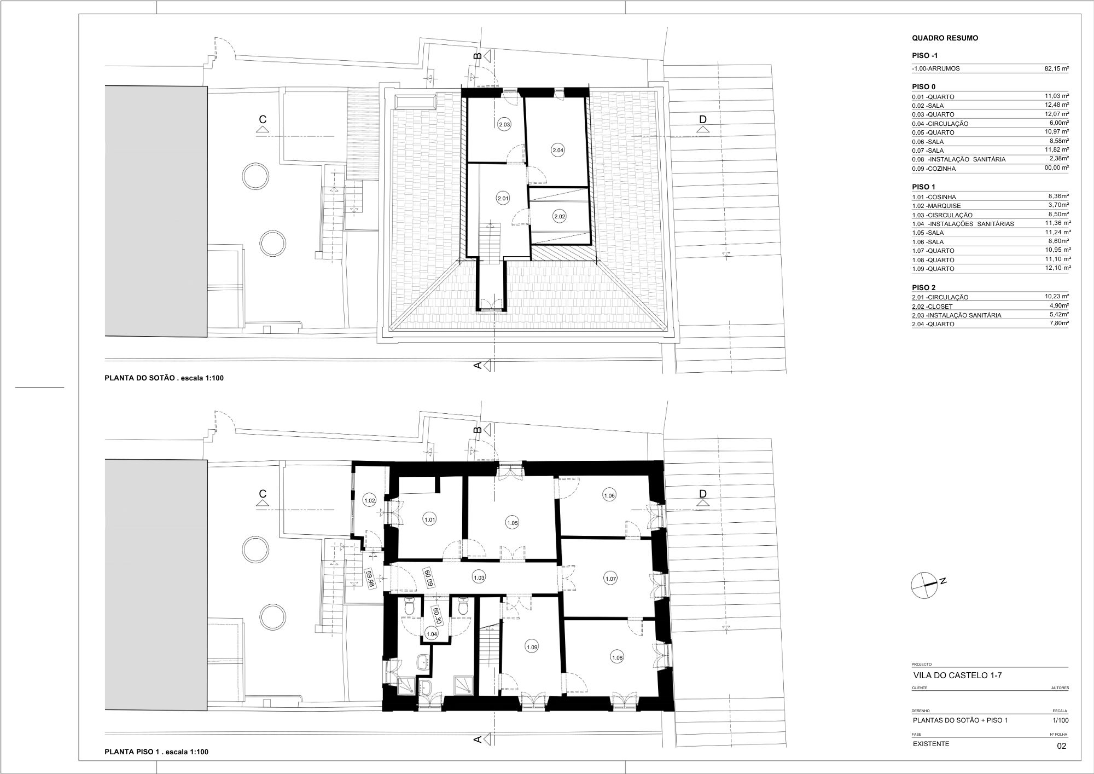
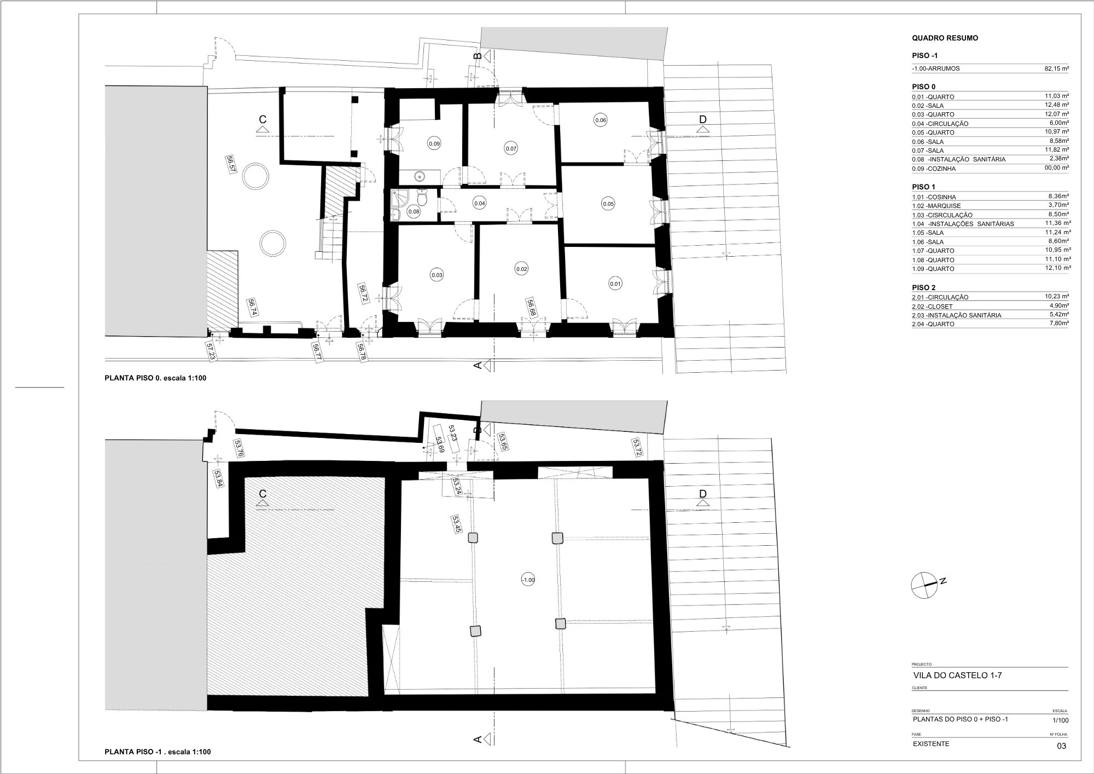
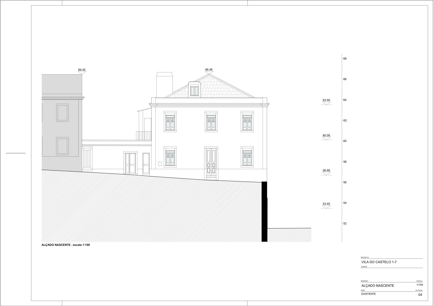
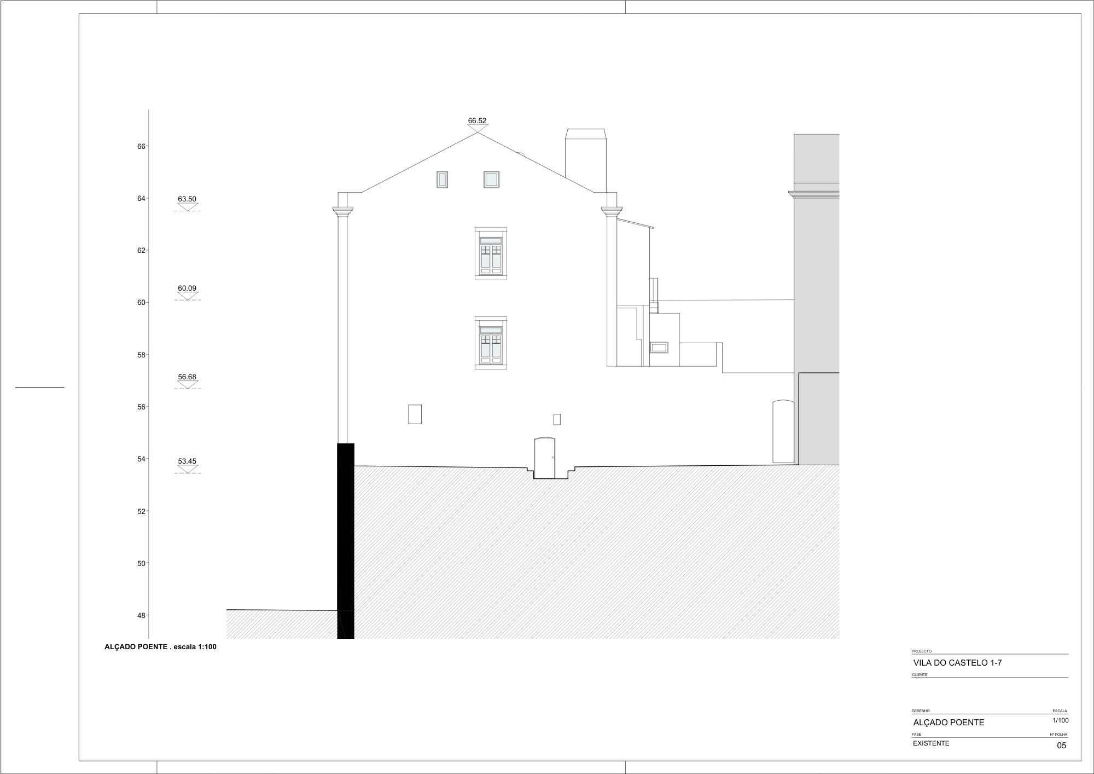
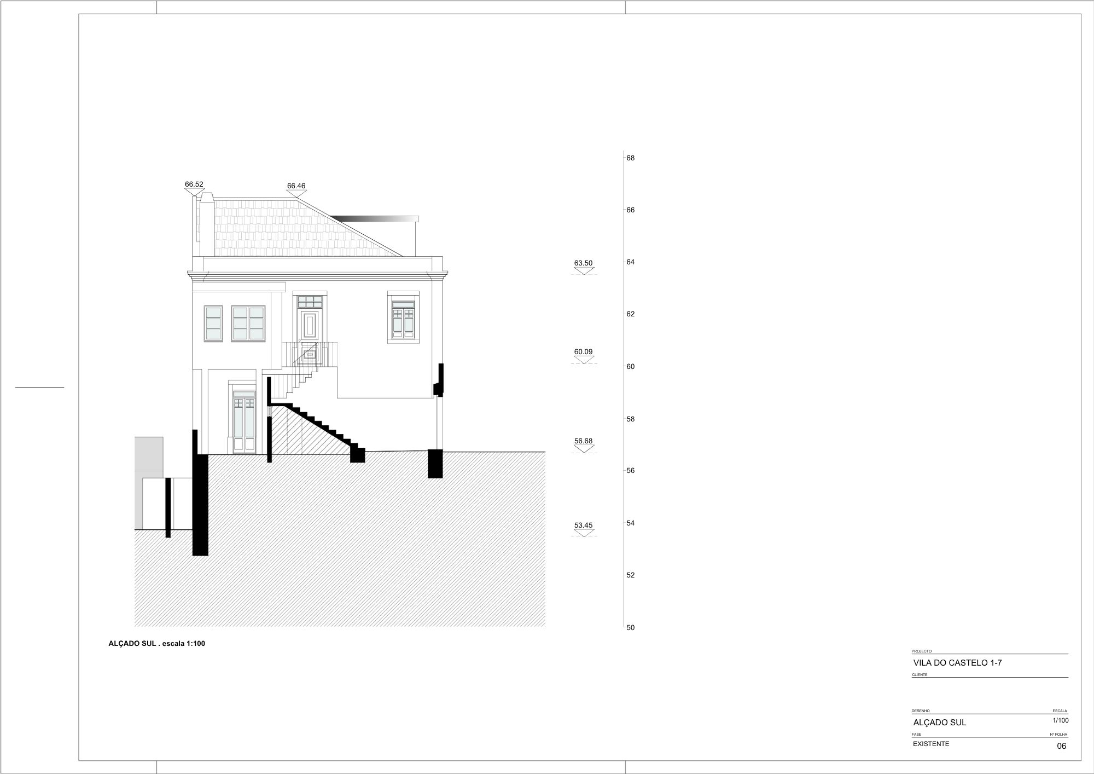
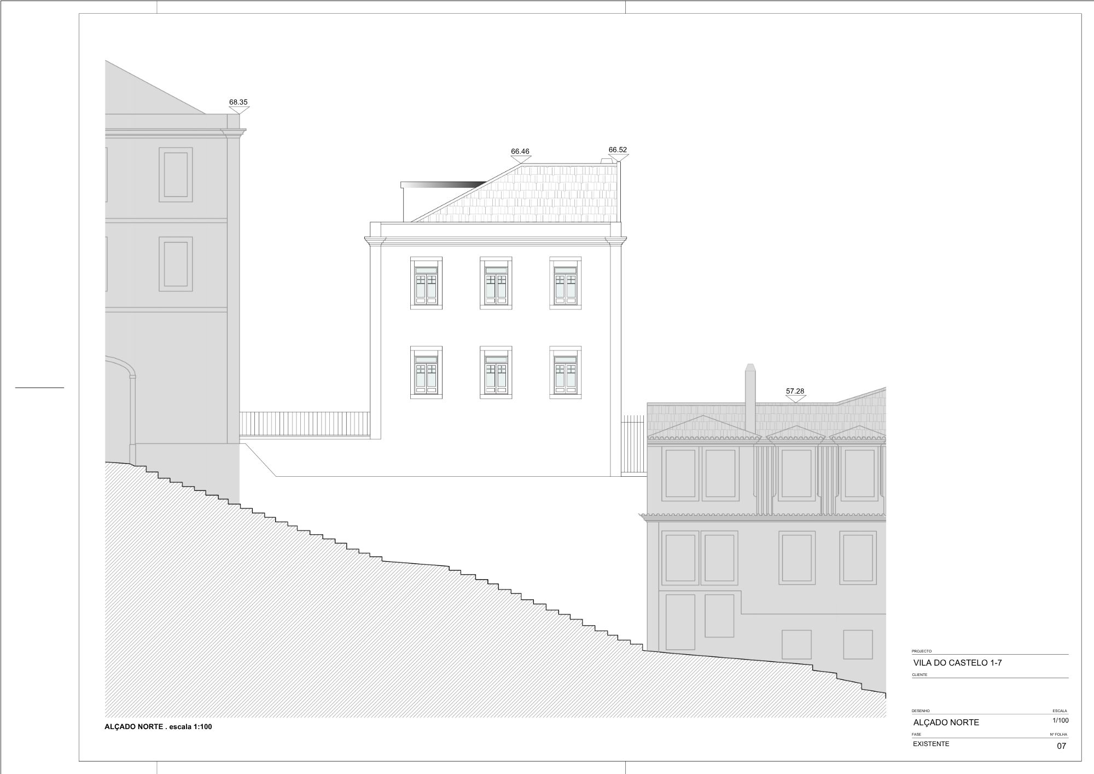
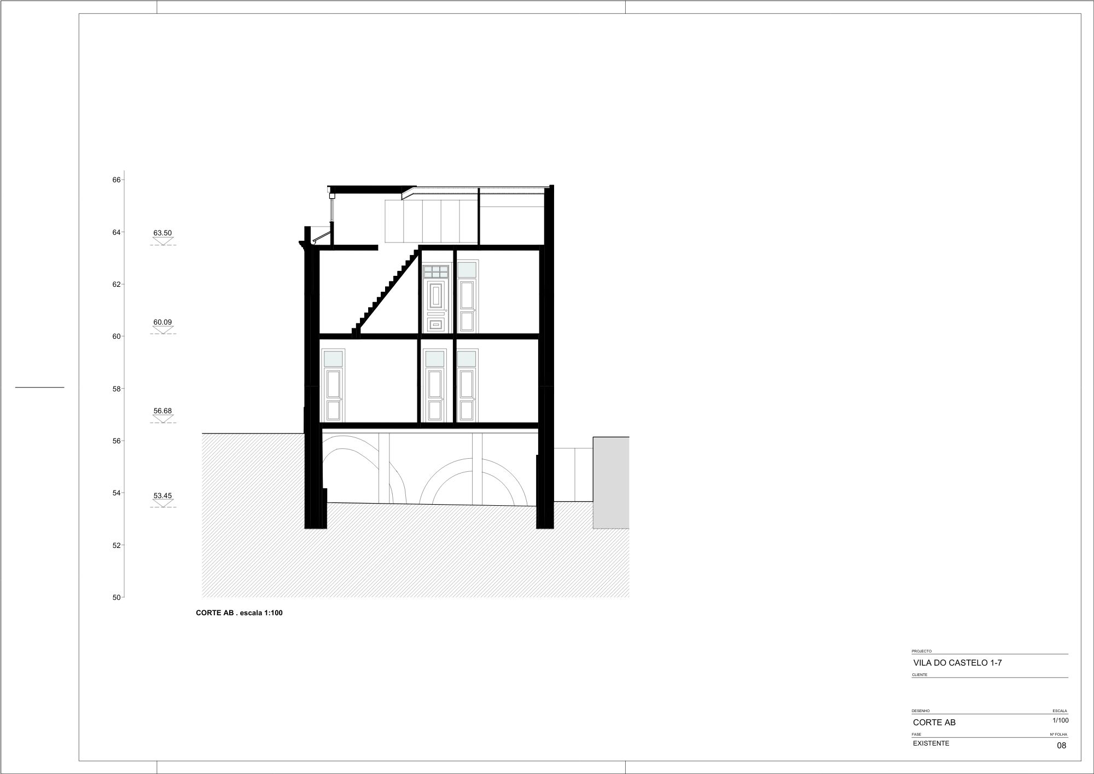
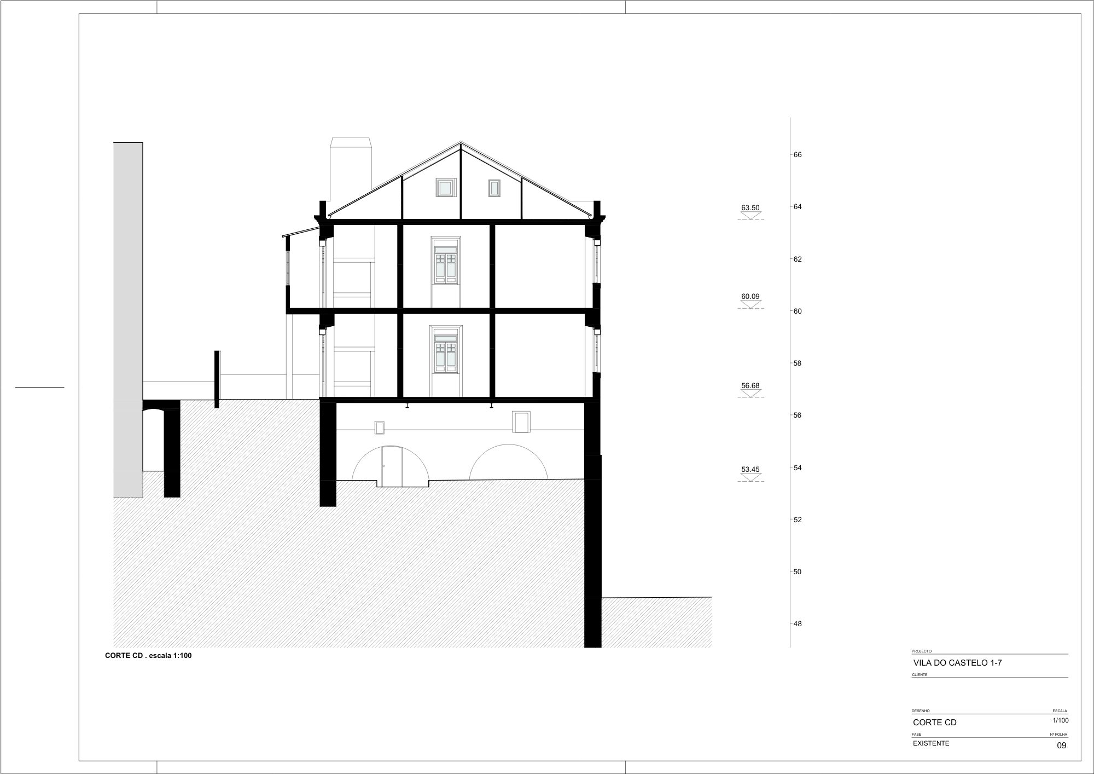
A rare property in the heart of Villa do Castello, set on a quiet street with no through traffic. In need of renovation, the building is arranged over a ground floor, first floor and attic, with an additional basement and outdoor space. It offers a total gross area of 347 sqm, comprising 250 sqm of gross private area and 97 sqm of gross dependent area, on a 172 sqm plot. The property is currently divided into two residential units, with a combined usable floor area of 155.56 sqm. The position of the building and the configuration of the plot provide wide-reaching views over Lisbon, an exceptional feature in this part of the city, complemented by its outdoor space. Two preliminary architectural studies, neither approved, explore different renovation possibilities and help illustrate the property's potential. Physically, the building extends across 4 levels, although only 2 are currently recognised for residential use in the available documentation. Given its configuration and distinctive characteristics, the property offers considerable renovation potential, whether for a unique private residential project or as an investment opportunity.
Surrowding area
Villa do Castello is a small residential enclave next to Castelo de São Jorge, in the heart of Lisbon’s historic centre. Despite its central location, the property sits on a quiet street, a rare feature in this part of the city. Other famous neighborhoods like Baixa, Mouraria and Graça are all within walking distance, with shops, restaurants, services and public transport nearby. A place steeped in history, exclusive in character, with enviable views over Lisbon.
Features
| Price | 809.000,00€ |
| Area | 347m² |
| Typology | Edifício |
| Dot Matrix |
980 |
| Description number |
100 |
| Energy certification |
E |